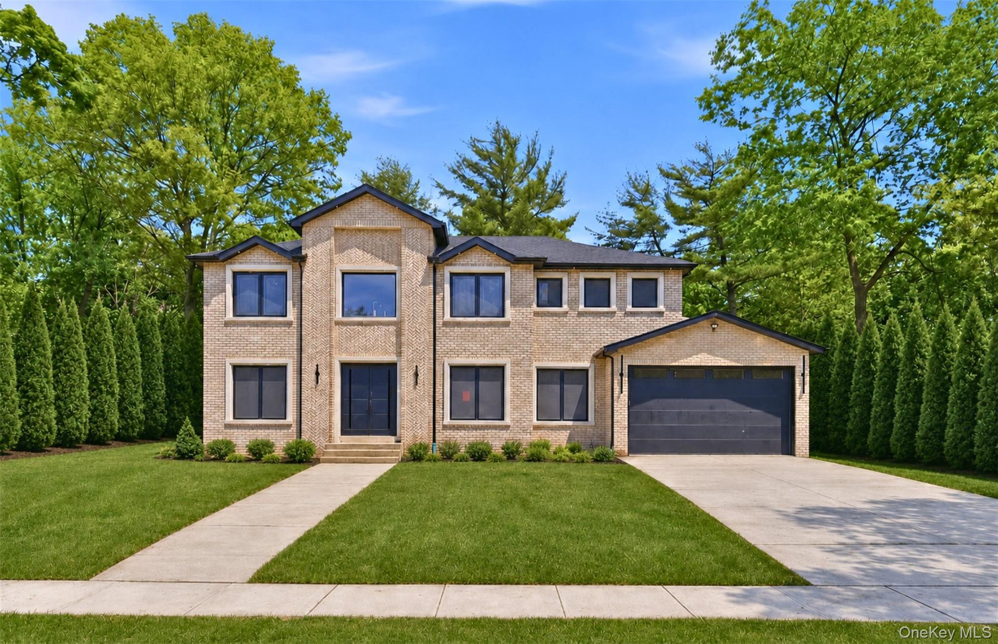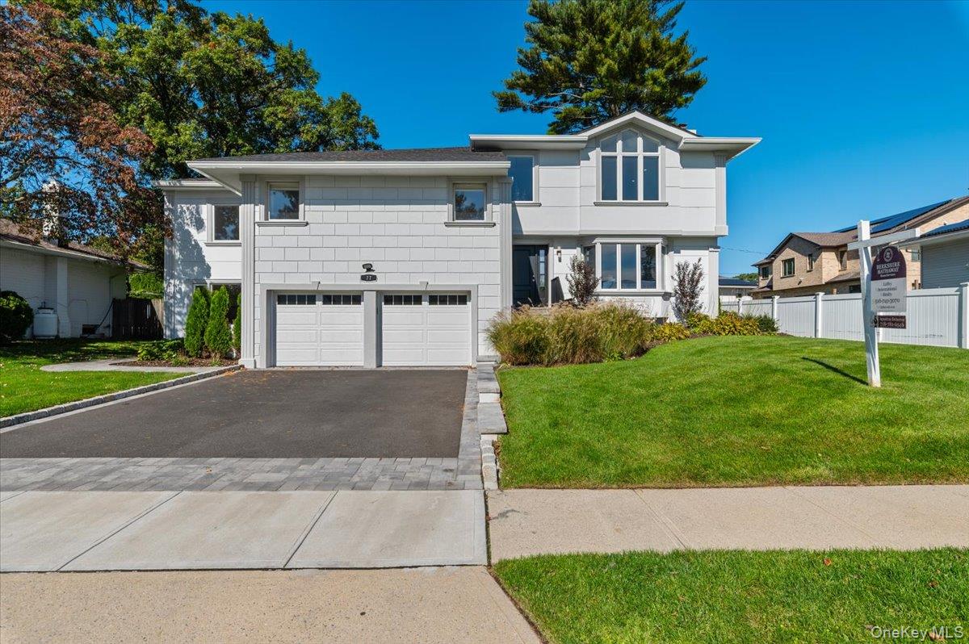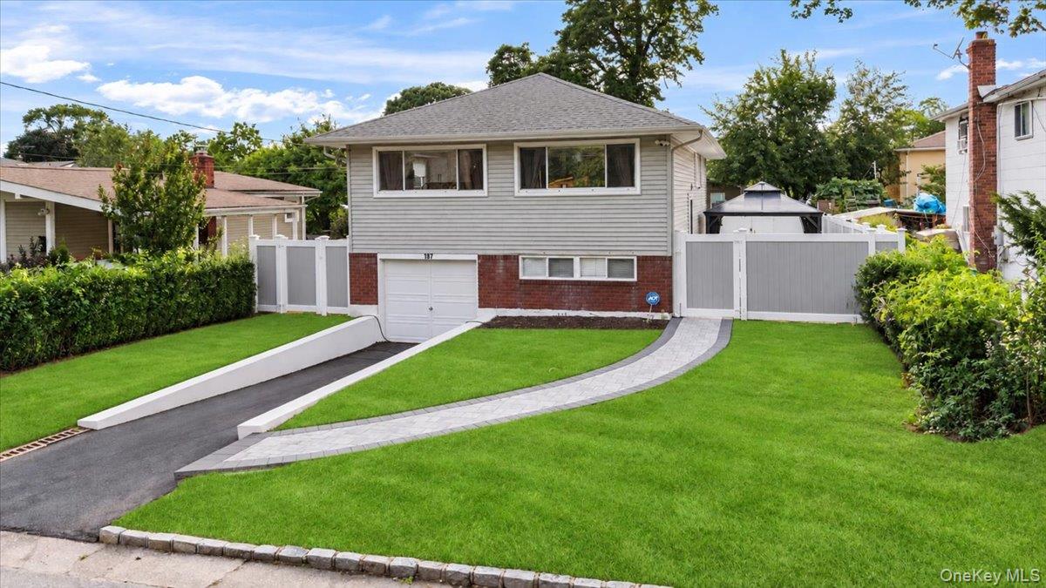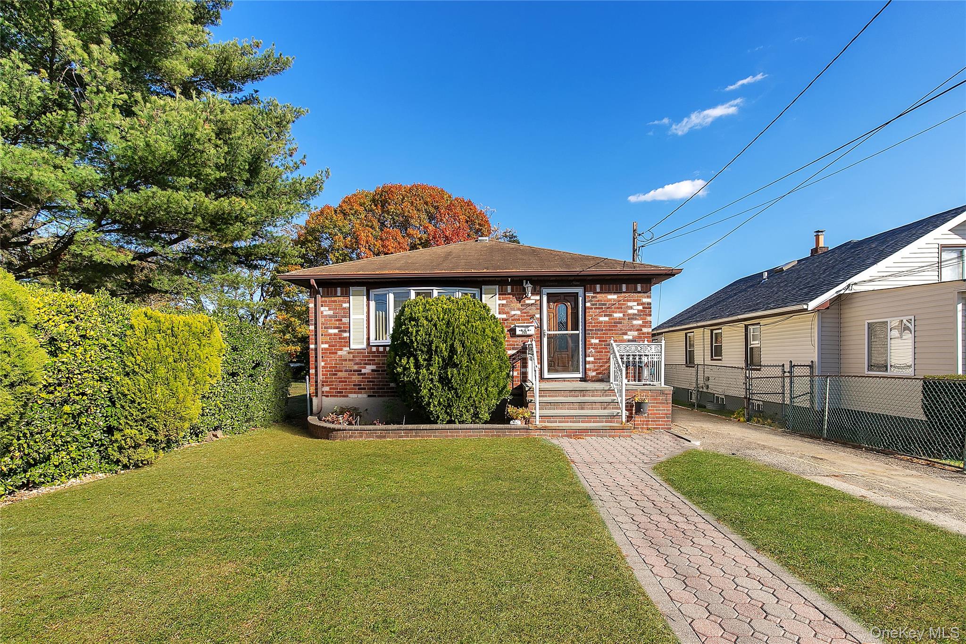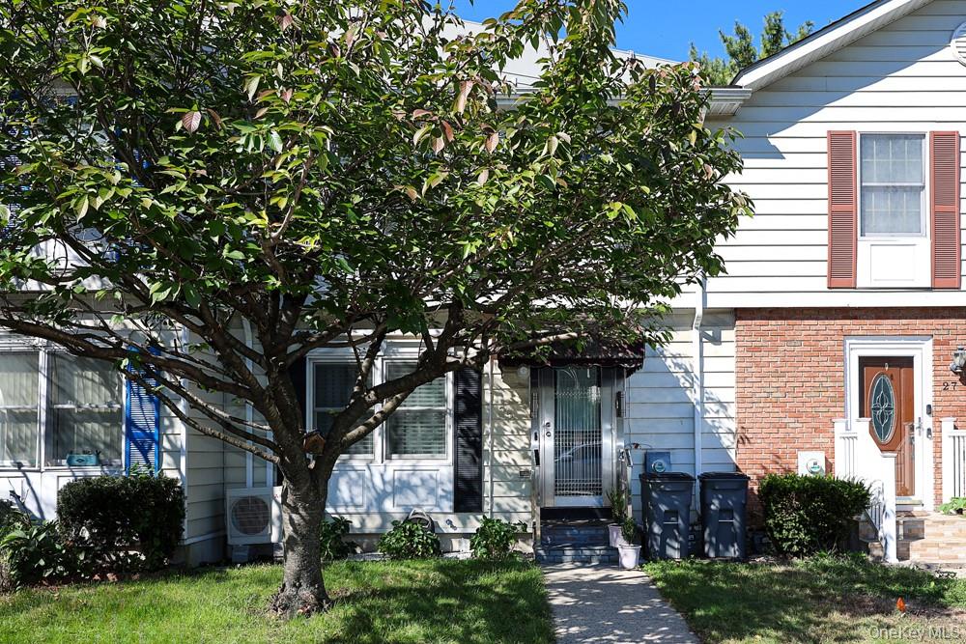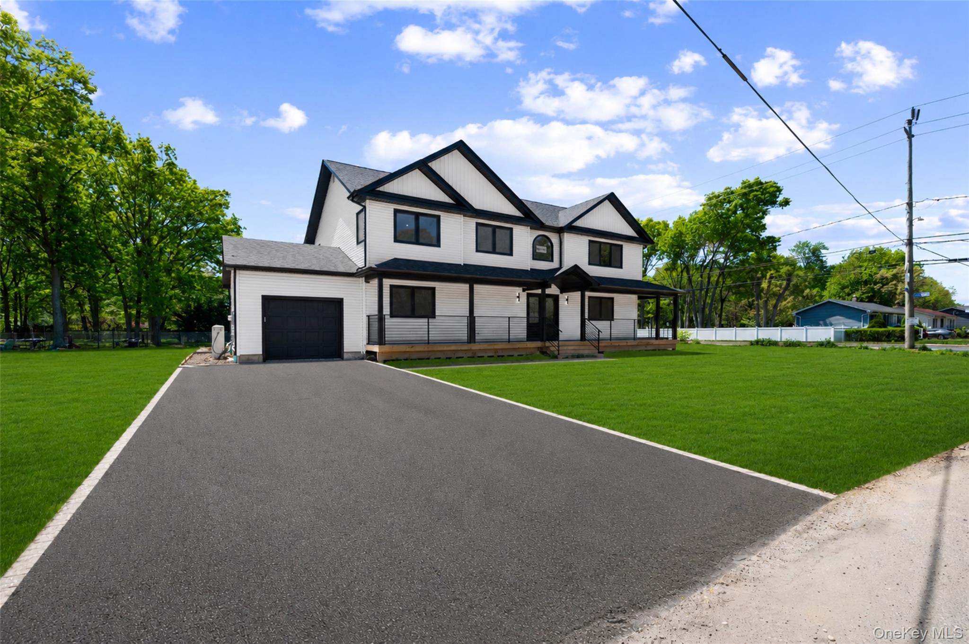
Two-story white house with dark trim, covered porch, attached garage, and a broad paved driveway.
Entry hall with a staircase featuring wood treads, a natural wood handrail, and black metal balusters.
Open-plan kitchen with a large island and sliding glass doors opening onto a construction area.
Modern kitchen with a large island, three bar stools, and a sliding glass door.
Updated kitchen with white cabinets, stainless steel appliances, and a dark island with a white countertop.
Kitchen with a large veined-stone island, dark cabinetry, stainless appliances, and light wood floors.
Kitchen with a long black island, white veined countertops, and an open living area beyond.
Open-plan kitchen with a large black island and white veined countertop beside a furnished living area.
Dining room with upholstered chairs and a dark table beside a white kitchen with light wood floors.
Dining room with a set table, upholstered chairs, gray walls, and light wood flooring.
Dining room with a set table, upholstered chairs, light hardwood floors, and black-framed windows.
Modern bathroom with a white double vanity and marble-look walk-in shower.
Walk-in shower with marble-look tile, charcoal accents, black fixtures, and a hexagonal mosaic floor.
Staged open-plan living room with a gray sofa, blue chairs, and adjoining white kitchen.
Staged living room with gray seating, a wall-mounted television, framed art, and potted plants.
Staged living room with a gray sofa, wall-mounted television, framed art, and potted plants.
Open-plan living room and kitchen with gray sofas, light wood floors, and white cabinetry.
Empty room with hardwood floors, gray walls, and a window overlooking trees.
Empty room with hardwood floors, gray walls, and two black-framed windows.
Empty bedroom with light hardwood floors, a black-framed window, and an adjoining bathroom doorway.
Modern bathroom with gray tile, a white vanity, black shower fixtures, and patterned flooring.
Foyer with a wood-and-black-metal staircase, breakfast bar, and dining area.
Open-plan living room with blue sofas, vaulted ceiling, dining area, and foosball table by sliding glass doors.
Staged living room with a vaulted ceiling, blue sectional, light wood floors, and windows overlooking trees.
Living room with vaulted ceilings, blue velvet sofas, and large windows overlooking leafy trees.
Living room with blue tufted seating, glass coffee table, vaulted ceiling, and adjoining dining area.
Dining area with wicker chairs, hardwood floors, large windows, and a foosball table.
Furnished recreation room with a wooden foosball table, hardwood floors, and large windows.
Furnished recreation room with a foosball table, wicker dining set, and sliding doors to a deck.
Empty room with vaulted ceiling, light wood floors, and multiple windows.
Vacant bedroom with vaulted ceiling, hardwood floors, and an adjoining tiled bathroom.
Renovated bathroom with marble-look tile, white vanity, toilet, and bathtub with black shower fixtures.
Empty room with hardwood floors, gray walls, and a black-framed window overlooking trees.
Empty room with gray walls, warm wood floors, and a recessed ceiling light.
Modern bathroom with gray-tile walk-in shower, pebble floor, and white vanity.
Empty room with light hardwood floors, gray walls, and two windows overlooking trees.
Empty room with light hardwood floors, gray walls, recessed lights, and a black-framed window.
Elevated wood deck with cable railing beside a white-sided house, overlooking trees and a neighboring home.
Two-story white house with black trim and a raised wraparound porch on a green lawn.
Rear of a white house with a large elevated deck and stairs overlooking a green lawn.
Basement floor plan with an L-shaped layout and central stairs.
Floor plan showing two bedrooms, living and dining areas, kitchen, bathrooms, laundry, foyer, and stairs.
Second-floor floor plan showing a primary suite, two bedrooms, family room, and open-to-below area.
Floor plan showing the first and second floors and basement, with room labels and a total of 2,986 square feet.
VIEW PHOTOS
Courtesy of BERKSHIRE HATHAWAY, Agustina DeLaCruz CBR Listing Contact: 516-741-3070 
$1,198,888

845 Islip Avenue

5 Beds 4 Baths 3,000 Sq.Ft. 0.51 Acres

Description

Welcome to this stunning brand-new construction home in Central Islip, where modern design, quality craftsmanship, and everyday comfort come together beautifully. From the moment you arrive, the charming wraparound front porch creates incredible curb appeal and a warm welcoming feel.
Step inside to discover a bright and airy open-concept layout featuring hardwood floors throughout, soaring ceilings, and thoughtfully designed living spaces perfect for both everyday living and entertaining. The home is filled with natural light through striking black European DRUTEX casement windows throughout, adding a sleek contemporary touch and enhancing the home's modern design.
The heart of the home is the gorgeous gourmet kitchen, complete with quartz countertops, stainless steel appliances, gas cooking, and sliding glass doors leading directly to the backyard deck, creating the perfect indoor-outdoor flow for gatherings and relaxation.
This spacious home offers 5 generously sized bedrooms and 4 full bathrooms, including main-level bedrooms with private bathrooms and walk-in closets, providing flexibility and comfort for extended family or guests. One of the standout features of this home is its ideal layout for a potential mother/daughter setup with proper permits, offering incredible versatility for multigenerational living.
The second floor features a huge family room with sliding doors leading out to an oversized private deck, creating an amazing additional entertaining space. The luxurious primary suite serves as a true retreat with soaring cathedral ceilings that fill the room with natural light and create a bright, open atmosphere.
Additional highlights include laundry rooms on each floor for added convenience, a full basement with impressive 9-foot ceilings and a separate outside entrance, an attached garage, a brand-new septic system, and a tankless water heater.
Built with thoughtful details and modern finishes throughout, this exceptional new construction offers the perfect combination of luxury, style, comfort, and versatility. Centrally located and close to major highways and public transportation.

Share Property

Location

845 Islip Avenue, Central Islip, NY 11722

Status

Pending
Agustina De La Cruz

Agustina De La Cruz

TITLE

Luxury Real Estate Specialist

Property Amenities

Interior
Laundry room Gas Dryer Hookup, Laundry Room, Multiple Locations, Washer Hookup
Appliances Dishwasher, Exhaust Fan, Gas Range, Microwave, Refrigerator, Stainless Steel Appliance(s), Gas Water Heater
Flooring Hardwood
Total Bedrooms: 5
Full Bathrooms: 4
Other Interior Features First Floor Bedroom, First Floor Full Bath, Breakfast Bar, Cathedral Ceiling(s), Chefs Kitchen, Double Vanity, Eat-in Kitchen, Entertainment Cabinets, Entrance Foyer, Formal Dining, High Ceilings, His and Hers Closets, In-Law Floorplan, Kitchen Island, Open Floorplan, Open Kitchen, Pantry, Primary Bathroom, Master Downstairs, Quartz/Quartzite Counters, Recessed Lighting, Storage, Walk Through Kitchen, Walk-In Closet(s), Washer/Dryer Hookup
Area & Lot
Total area 3,000 Sq.Ft.
Lot Area 0.51 Acres
Living area 3,000 Sq.Ft.
MLS® ID 1001251
Year Built 2026
School District Islip
High School Islip High School
Middle School Islip Middle School
Elementary School Wing Elementary School
View Description Open
Architecture Styles Colonial
Type Residential
Status Pending
Exterior
Stories 2
Air conditioning Central Air
Heat type Forced Air, Natural Gas
Water Source Public
Garage Space 1.0
Sewer Cesspool
Parking Attached, Driveway, Garage, Private
Lot Features Back Yard, Corner Lot, Level, Near Public Transit, Near School, Sprinklers In Front, Sprinklers In Rear
Utilities Cable Available, Electricity Connected, Natural Gas Connected, Phone Available
Finance
Sales Price $1,198,888
Real Estate Tax $10,000 yearly
Entry hall with a staircase featuring wood treads, a natural wood handrail, and black metal balusters.

360 Virtual Tour

Take a tour of this property
Entry hall with a staircase featuring wood treads, a natural wood handrail, and black metal balusters.

Schedule a Showing

I would love to show you this beautiful property. Please select your preferred date and time below. I will be in touch shortly to confirm your appointment.

Schedule a Showing

I would love to show you this beautiful property. Please select your preferred date and time below. I will be in touch shortly to confirm your appointment.

Thank you for your interest in 845 Islip Avenue, Central Islip, NY 11722. We are reviewing your request and will be in touch shortly!

Mortgage Calculator

Estimate your monthly mortgage payment, including the principal and interest, property taxes, and HOA. Adjust the values to generate a more accurate rate.

All estimates are provided for informational purposes only. Actual amounts may vary.
$0,000 Your Payment 20 15 65
$0,000 Your Payment

Work With Agustina

Agustina is always striving to serve her customers and clients on a higher level. Whether buying or selling, you will always be glad that you worked with Agustina to help you with all of your real estate needs.