Backyard patio with a red umbrella, outdoor dining set, wooden deck steps, and evergreen hedges.
Shared courtyard between brick residential buildings, with a central walkway, benches, and flower planters.
Brick residential building with white balconies overlooking a courtyard centered around a leafy tree.
Red-brick residence with white balconies, a paved courtyard, flower beds, and a wooden bench.
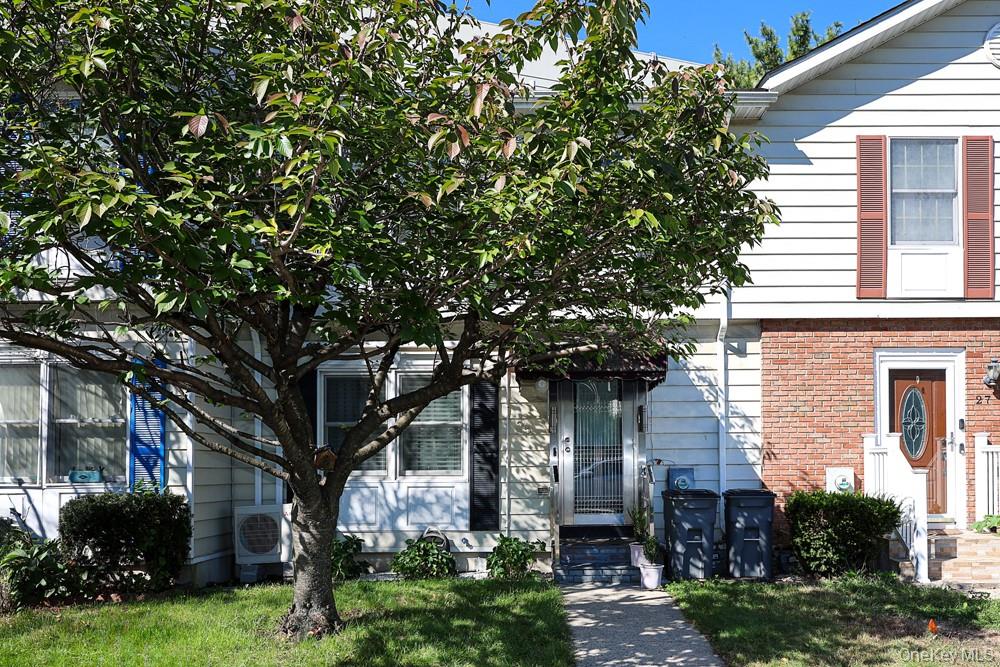
Red-brick residence with a white-railed balcony, covered entrance, and landscaped front garden.
Living room with a white sofa, colorful pillows, hardwood floors, and a television.
Living room with cream seating, a television, hardwood floors, and a glass patio door.
Living room with hardwood floors, a white sofa, and an open front door.
Living room with a white sectional, colorful cushions, hardwood floors, and a chandelier.
Dining area with a stone accent wall, glass table, and red leather chairs.
Kitchen with dark cherry cabinets, stainless appliances, and a pale stone island with red seating.
Kitchen with cherry cabinets, stainless steel appliances, and a stone island with red seating.
Kitchen with cherry cabinets, stainless steel appliances, and a stone island with red stools.
Kitchen with a white stone island, colorful stone accent wall, and glass-paneled door.
Kitchen with dark wood cabinets, stainless steel appliances, and a gas range beside a small dining area.
Kitchen with a large stone island, stainless steel refrigerator, and multicolored stone accent wall.
Bedroom with a dark wood bed, turquoise accent wall, chandelier, and curtained window.
Bedroom with a dark wood bed, teal accent wall, and matching bedside lamps.
Furnished room with a white recliner and treadmill beside a curtained window.
Bathroom with a double-sink vanity, gray stone tile, and glass-enclosed shower.
Bathroom with gray tile, mosaic accent wall, white vanity, and glass-enclosed shower.
Stacked front-loading washer and dryer in a narrow closet beside the living room.
Wooden deck with a red umbrella and seating overlooking a landscaped backyard.
Wooden deck with brown railings, patio furniture, potted flowers, and an overhanging evergreen tree.
Patio with a red umbrella, glass-top table, red chairs, and brown stair railing beside a brick wall.
Brick home patio with dining chairs, flowering planters, an ornamental tree, and evergreen hedges.
Brick-paved patio with red chairs, deck steps, potted flowers, and a leafy Japanese maple.
Floor plan showing a kitchen, living room, two bedrooms, bathroom, laundry area, and back deck.
Outdoor playground with colorful slides and climbing equipment beside a walkway and picnic tables.
VIEW PHOTOS
Courtesy of BERKSHIRE HATHAWAY, Agustina DeLaCruz CBR Listing Contact: 516-741-3070 
$479,999

247-28 76th Avenue Unit: A

2 Beds 1 Bath 750 Sq.Ft.

Description

If you've been looking for a standout two-bedroom co-op, this might be the one! This rare end-unit offers a private deck and patio, your own outdoor oasis. Inside, you'll find a beautifully remodeled open-concept layout filled with natural light. The kitchen boasts stainless steel appliances, a striking stone accent wall, and a dishwasher. The luxurious marble bathroom features a walk-in shower and double sinks. There's an in-unit washer and dryer for convenience. Parking is first-come, first-served just a short walk behind the unit. Ideally located with easy access to major highways, hospitals, shopping, and dining, this co-op stands out in every way!

Share Property

Location

247-28 76th Avenue Unit: A, Bellerose, NY 11426

Status

Pending
Agustina De La Cruz

Agustina De La Cruz

TITLE

Luxury Real Estate Specialist

Property Amenities

Interior
Laundry room In Unit
Appliances Dishwasher, Dryer, Gas Range, Microwave, Refrigerator, Stainless Steel Appliance(s), Washer
Flooring Combination, Hardwood, Tile
Total Bedrooms: 2
Full Bathrooms: 1
Other Interior Features First Floor Bedroom, First Floor Full Bath, Ceiling Fan(s), Eat-in Kitchen, Entrance Foyer, Formal Dining, Granite Counters, Kitchen Island, Open Floorplan, Open Kitchen
Area & Lot
Living area 750 Sq.Ft.
MLS® ID 1028088
Year Built 1947
School District Queens 26
High School Martin Van Buren High School
Middle School Jhs 67 Louis Pasteur
Elementary School Ps 186 Castlewood
View Description Open
Architecture Styles Garden
Type Co-Op
Status Pending
Exterior
Stories 2
Air conditioning Wall/Window Unit(s)
Heat type Baseboard, Natural Gas
Water Source Public
Sewer Public Sewer
Other Exterior Features Courtyard, Playground
Parking Common, Parking Lot, Unassigned, Waitlist
Lot Features Back Yard, Front Yard, Garden, Landscaped, Near Public Transit, Near School, Near Shops
Utilities Cable Available, Electricity Connected, Natural Gas Connected, Sewer Connected, Trash Collection Private, Water Connected
Finance
Sales Price $479,999
Shared courtyard between brick residential buildings, with a central walkway, benches, and flower planters.

360 Virtual Tour

Take a tour of this property
Shared courtyard between brick residential buildings, with a central walkway, benches, and flower planters.

Schedule a Showing

I would love to show you this beautiful property. Please select your preferred date and time below. I will be in touch shortly to confirm your appointment.

Schedule a Showing

I would love to show you this beautiful property. Please select your preferred date and time below. I will be in touch shortly to confirm your appointment.

Thank you for your interest in 247-28 76th Avenue Unit: A, Bellerose, NY 11426. We are reviewing your request and will be in touch shortly!

Mortgage Calculator

Estimate your monthly mortgage payment, including the principal and interest, property taxes, and HOA. Adjust the values to generate a more accurate rate.

All estimates are provided for informational purposes only. Actual amounts may vary.
$0,000 Your Payment 20 15 65
$0,000 Your Payment

Work With Agustina

Agustina is always striving to serve her customers and clients on a higher level. Whether buying or selling, you will always be glad that you worked with Agustina to help you with all of your real estate needs.