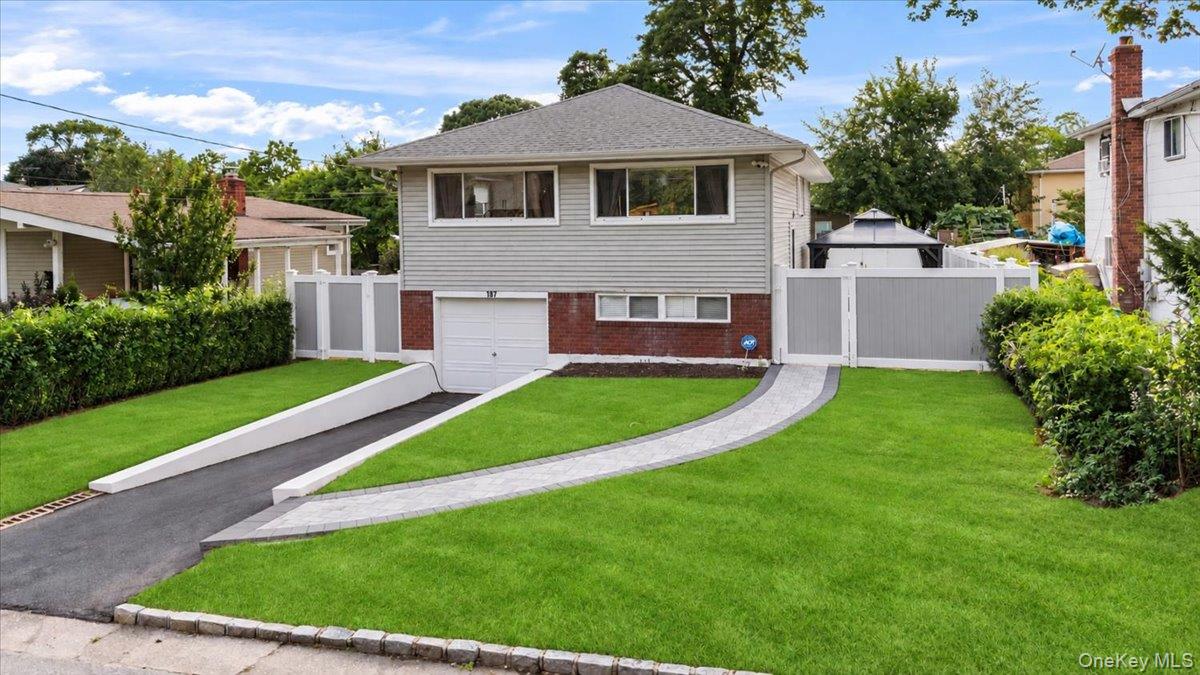
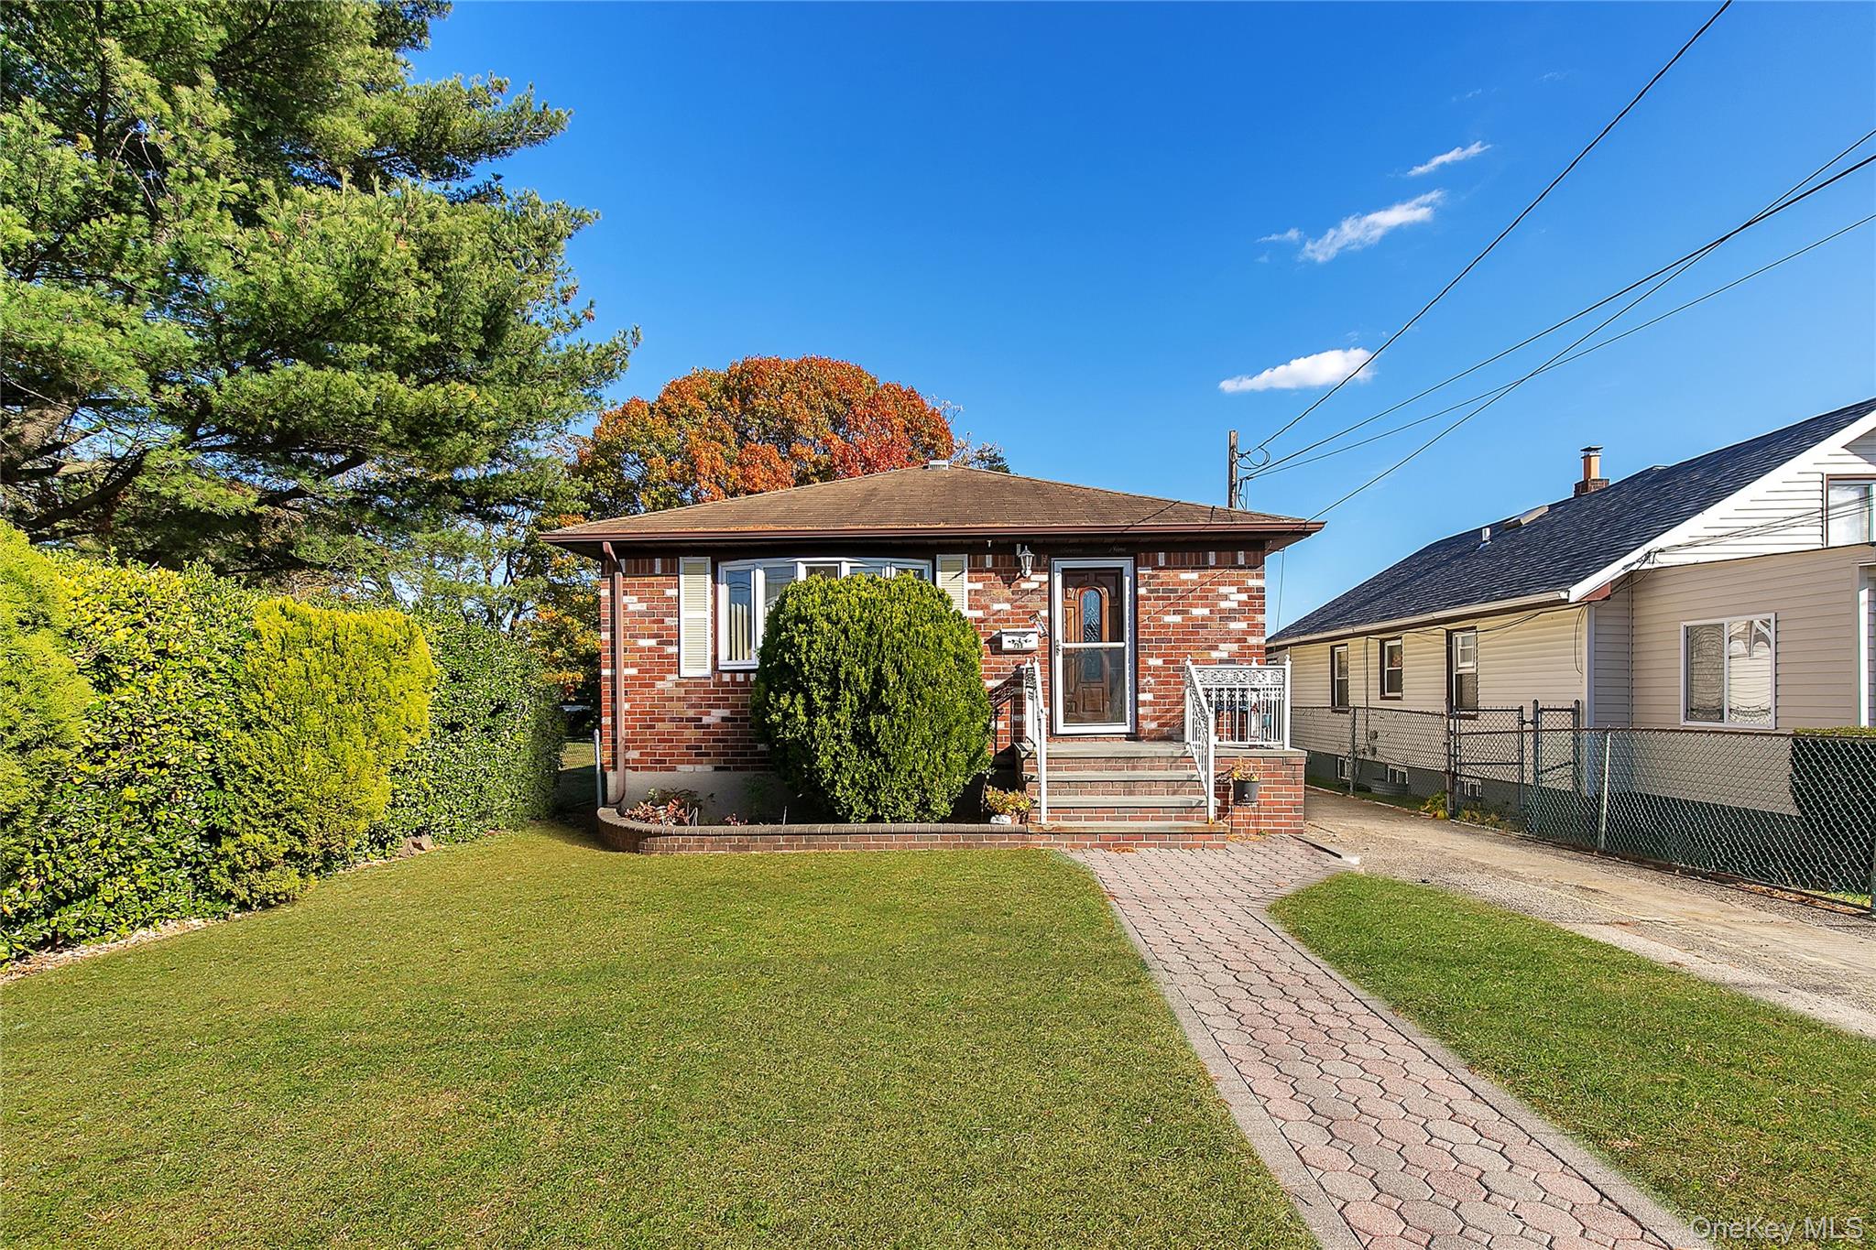
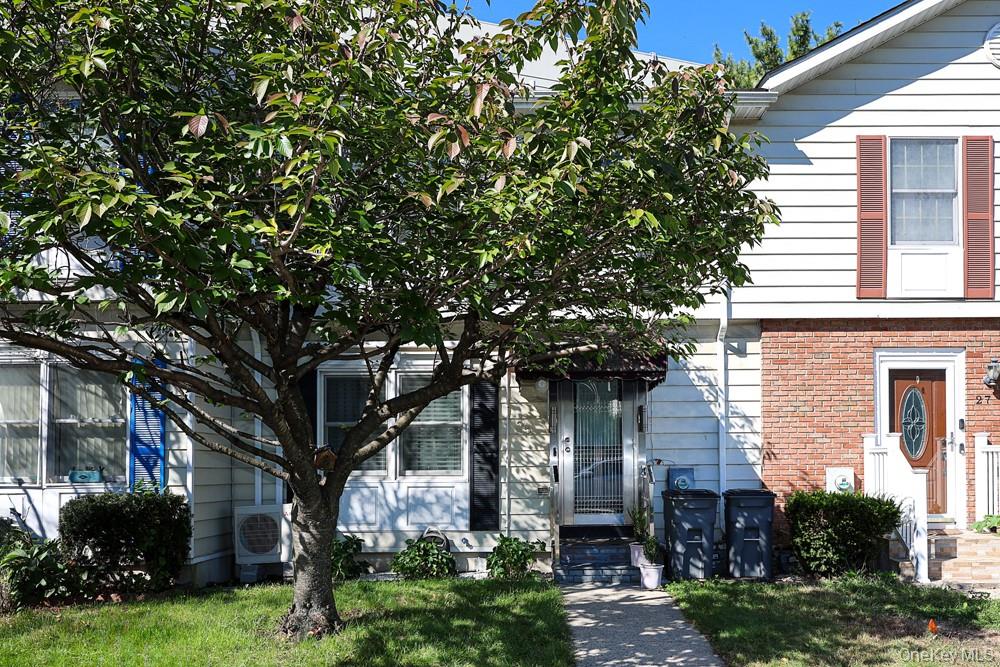
Two-story suburban home with tan shingles, front shrubs, a flowering tree, and a paved driveway.
Gray-shingled house with a covered entry, front walkway, and flowering tree.
Kitchen with white cabinetry, gas range, and hardwood floors.
Kitchen with white cabinets, stainless steel appliances, a peninsula counter, and hardwood floors.
Dining room with a glass-top table, wooden chairs, chandelier, and floral rug.
Dining room with a glass-top table, wooden chairs, chandelier, and arched glass door.
Dining room with an ornate china cabinet, wooden chairs, and a glass-top table.
Dining room with a glass-top table, chandelier, and sliding doors to a deck.
Furnished living room with beige sofas and a large wooden entertainment center
Living room with a tan sectional, built-in media shelving, and a sunburst window above the glass door.
Sitting room with a beige patterned sofa and ottoman beside white double doors.
Furnished living room with beige sofas, tiled floors, and a small dog beside a large wooden display cabinet.
Furnished living room with a beige sofa, patterned rug, and large window overlooking greenery.
Living room with a beige sofa, patterned rug, and open doorway to an adjoining sitting area.
Furnished living room with beige sofas, patterned curtains, and a ceiling fan.
Carpeted staircase with metal handrails, beside a kitchen and a decorative display shelf.
Furnished bedroom with a large bed beneath a sloped ceiling and a white upholstered chair.
Bedroom with a sloped ceiling, floral bedspread, and curtained built-in storage.
Furnished bedroom with a floral-covered bed, sloped ceiling, and pink curtains framing the windows.
Tiled bathroom with a shower curtain, toilet, and long white vanity topped with flowers.
Basement living room with a teal sofa, wooden armchair, and built-in shelving.
Basement sitting room with built-in shelving, a wooden rocking chair, and a teal sofa.
Bathroom with a white vanity, blue towels, and a gold-framed glass shower.
Laundry room with washer, dryer, and deep utility sink beside open doorways.
Home gym with a power rack, weight bench, adjustable dumbbells and mirrored wall.
House rear with raised deck, white railings, patio furniture, and a green backyard.
Furnished backyard deck with white railings beside a detached garage.
Rear deck with white railings, green-cushioned seating, potted flowers, and a covered grill.
Outdoor deck with dining table under a large umbrella, covered grill, white railings, and potted flowers.
First-level floor plan showing dining and living areas, kitchen, family room, bedroom, bathroom, and stairs.
Second-level floor plan with two rooms and a central stairway.
Lower-level floor plan showing a family room, gym, boiler room, bathroom, and stairs.
Three-level floor plan showing room layouts, labels, dimensions, and stair locations.
VIEW PHOTOS
$720,000

40 Ruxton Street

3 Beds 1 Bath 5,227 Sq.Ft. 5,227.2 Sq.Ft.

Description

Fall in love with this stunning cape with a gorgeous expansive extension with abundant windows, vaulted ceiling's and recessed lighting on a beautiful block in New Hyde Park. First floor Enter into an Open floor plan with a family room, bedroom, eating kitchen, formal dining room, formal living room, full bathroom . Stainless steel gas appliances, Sliding glass doors that leads to a fabulous private trek deck perfect for entertaining. Second floor 2 bedrooms. Basement features a spacious open flow family room, with roomy closets, laundry room. Gas cooking, gas heating, and central air. One car detach garage with a private driveway. This home is situated on a mid-block with a beautifully manicured private fenced-in yard with a beautiful trek deck. This incredible home is in the Herricks school district, with easy access to mayor Highways, shopping, Restaurants, Hospitals, and the LIRR.

Share Property

Location

40 Ruxton Street, New Hyde Park, NY 11040

Status

Sold

Date Sold

July 6, 2021
Agustina De La Cruz

Agustina De La Cruz

TITLE

Luxury Real Estate Specialist

Property Amenities

Interior
Appliances Dishwasher, Dryer, Oven, Refrigerator, Washer
Total Bedrooms: 3
Other Interior Features Cathedral Ceiling(s), Den/Family Room, Formal Dining
Area & Lot
Lot Area 5,227.2 Sq.Ft.
Living area 5,227 Sq.Ft.
MLS® ID 3303832
Year Built 1943
School District Herricks
High School Herricks High School
Middle School Herricks Middle School
Architecture Styles Cape Cod
Type Residential
Status Sold
Exterior
Stories 2
Air conditioning Central Air
Heat type Natural Gas, Baseboard
Garage Space 1
Sewer Sewer
Parking Private, Detached, 1 Car Detached
Lot Features Level, Near Public Transit
Finance
Sales Price $720,000

Work With Agustina

Agustina is always striving to serve her customers and clients on a higher level. Whether buying or selling, you will always be glad that you worked with Agustina to help you with all of your real estate needs.