Oak Park at Douglaston entrance with a landscaped sign and guard booth.
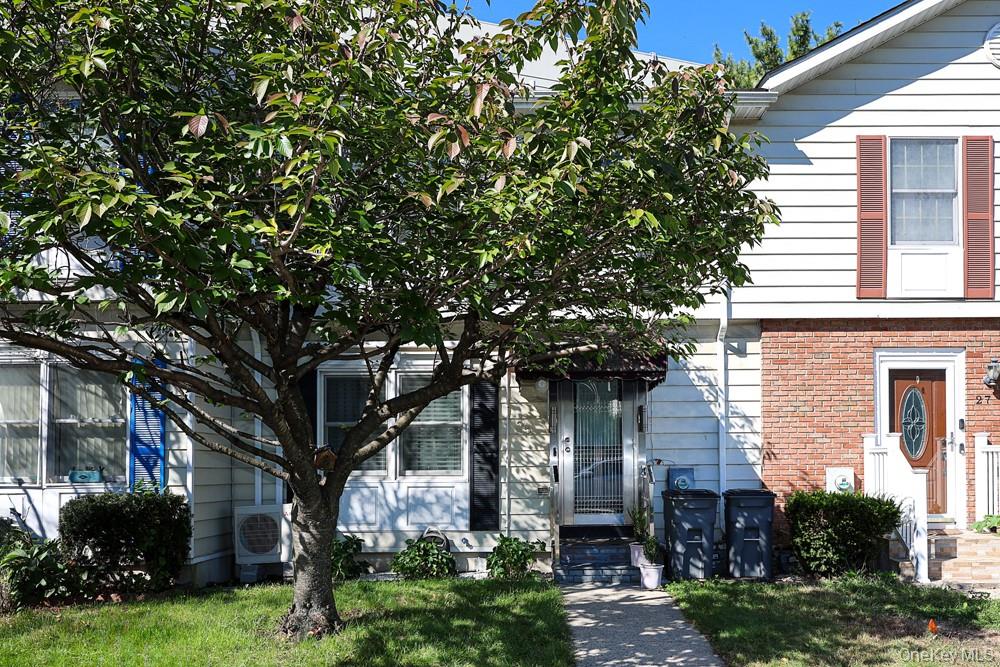
Attached gray homes with arched entrances, brick steps, bay windows, and a white car in front.
Gray townhouse exterior with arched entryways, bay windows, exterior stairs, and attached garages.
Unfurnished living and dining area with patterned tile flooring and an open kitchen.
Open living and dining area with patterned tile floors and a pass-through to the kitchen.
Kitchen with wood cabinetry, granite counters, mosaic backsplash, and stainless steel gas range.
Kitchen with wood cabinets, granite counters, mosaic backsplash, gas range, and a peninsula sink.
Empty living room with large tree-facing window and patterned tile floor.
Unfurnished dining area with patterned tile flooring and a kitchen featuring wood cabinets and a mosaic backsplash.
Bathroom with warm stone tile walls, a round mirror, and a glass vessel sink.
Walk-in closet with light-wood built-in shelving and drawers, hanging rods, and hardwood floors.
Walk-in closet with built-in wood shelving, drawers, chrome hanging rods, and hardwood floors.
Empty room with polished hardwood floors, a large framed mirror, and a sliding door to a balcony.
Bathroom with tan tiled walls, a glass walk-in shower, and a vessel sink.
Empty bedroom with hardwood floors, built-in closet shelving, and an adjoining tiled bathroom.
Covered wooden deck with a metal bench and table, surrounded by leafy trees.
Walk-in closet with built-in wood shelving, drawers, and chrome hanging rods.
Vacant tiled room with recessed lights and sliding glass doors overlooking a garden patio.
Empty room with terracotta tile flooring, a ceiling fan, and three wall-mounted rails.
Bathroom with brown tiled walls, a glass shower with multi-jet panel, and a vessel sink.
Laundry room with front-loading washer and dryer beneath a wire shelf.
Residential building with an open, cluttered garage, paved driveway, leafy hedges, and a blue recycling bin.
Empty tiled room with a carpeted staircase and open doorway.
Empty tiled room with a compass mosaic floor inset and sliding glass doors opening to a garden.
Rear exterior with stacked balconies, a small lawn, and air-conditioning units beside the patio.
Kitchen with wood cabinetry, granite counters, mosaic backsplash, and stainless steel range.
Outdoor tennis court with blue playing surface, privacy fencing, and trees.
Outdoor swimming pool with lounge chairs, umbrellas, and a fenced deck.
Gray community building with white columns, an American flag, and a gated pool area.
VIEW PHOTOS
$3,500/mo

242-32 Oak Park Drive # 32A

3 Beds 3 Baths

Description

Welcome to This newly renovated three bedrooms three full bathroom townhouse in Oak Park in Douglaston. This model features grand cathedral ceilings, 3 bedrooms, 3 baths, eat-in kitchen, dining room, living room, beautiful tiles floors throughout a beautiful deck, one car garage in a private Community amenities include 24 hour gated security, swimming pools, hot tubs, tennis, Playground, ping-pong, sports court and a private room for event.

Share Property

Location

242-32 Oak Park Drive # 32A, Douglaston, NY 11362

Status

Leased

Date Leased

September 23, 2021
Agustina De La Cruz

Agustina De La Cruz

TITLE

Luxury Real Estate Specialist

Property Amenities

Interior
Total Bedrooms: 3
Other Interior Features Cathedral Ceiling(s), Combo Kitchen, Formal Dining, Entrance Foyer, Granite Counters, Pantry
Area & Lot
MLS® ID 3342913
Year Built 1998
School District Queens 26
High School Benjamin N Cardozo High School
Middle School Jhs 67 Louis Pasteur
Elementary School Ps 221 North Hills School (The)
View Description Panoramic
Architecture Styles Townhouse
Type Other
Status Leased
Exterior
Stories 1
Pool In Ground
Air conditioning Central Air
Heat type Natural Gas, Forced Air
Water Source Public
Garage Space 1
Sewer Sewer
Other Exterior Features Balcony, Tennis Court(s)
Parking Attached, 1 Car Attached
Lot Features Near Public Transit, Private
Finance
Lease Price $3,500/mo

Work With Agustina

Agustina is always striving to serve her customers and clients on a higher level. Whether buying or selling, you will always be glad that you worked with Agustina to help you with all of your real estate needs.